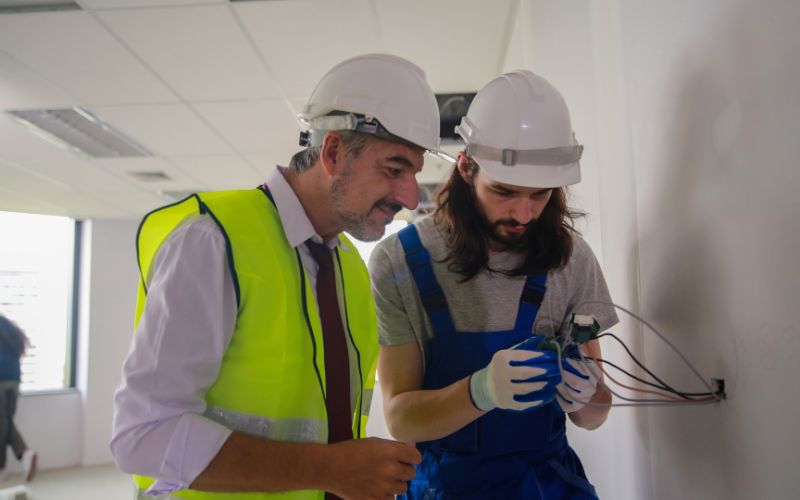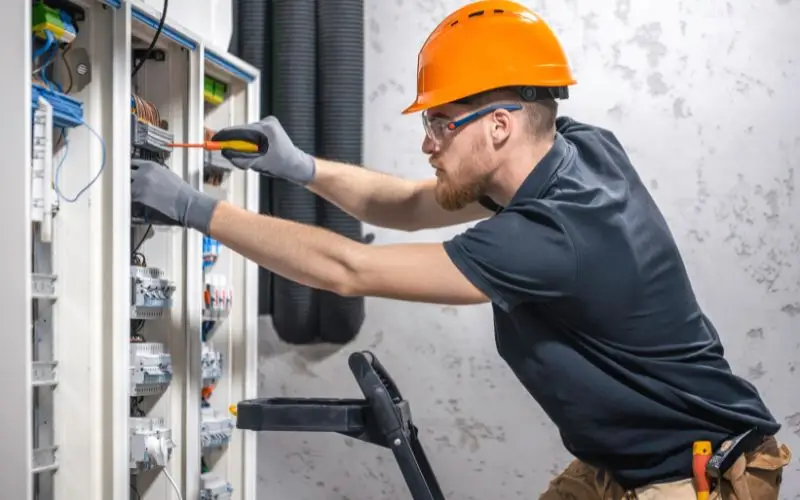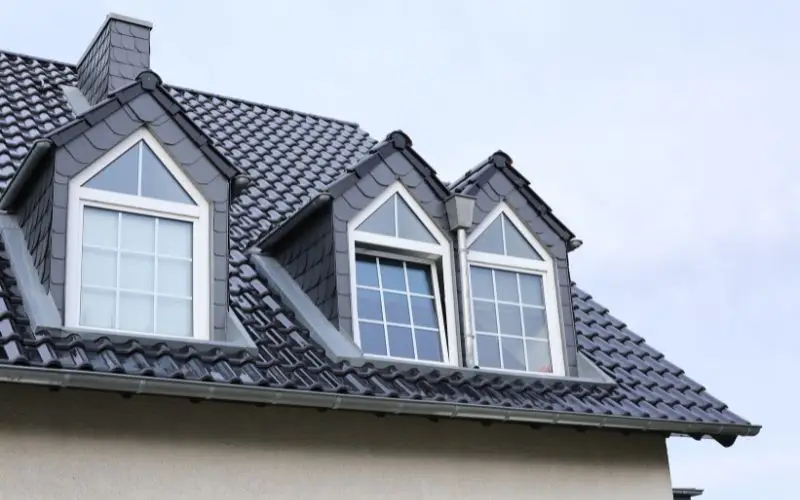
A loft dormer conversion is a great way to create more space in your home. Many homeowners turn their unused loft into a bedroom, office, or living area.A loft conversion can make your home more useful. It can also make your home feel bigger without moving house. However, a loft dormer conversion needs careful planning. Electrical work and plumbing are two important parts of the project.Good planning helps make your new space safe, comfortable, and easy to use. Working with skilled professionals can help avoid problems later. All Spark Solutions Ltd helps homeowners with electrical work during home improvement projects. A qualified electrician can make sure your new loft space has safe and reliable power.
Planning Electrical Work for a Loft Dormer Conversion
Before starting a loft conversion, it is important to think about your electrical needs. A new room will need lights, sockets, and power for everyday items.Many people forget how much electricity a new room will need. A bedroom may need phone chargers, lamps, a television, or a computer. An office may need even more power for equipment. Planning early helps you place sockets and lights in the right areas. It also helps avoid messy changes after the work has started.For example, if you are creating a loft bedroom, you may want sockets near the bed. You may also want lighting switches near the door and beside the bed.
Adding Safe Lighting To Your New Loft Space
Lighting is one of the most important parts of a loft conversion. A good lighting plan can make the room feel bright and comfortable.Many loft rooms have limited natural light. A dormer window can help, but good lighting is still needed. You can choose different lights for different areas. Ceiling lights can provide general light. Wall lights or smaller lamps can create a softer feel.It is also important to think about where switches will go. A switch should be easy to reach when entering or leaving the room.A professional electrician can install lighting safely and make sure the wiring meets safety rules.
Electrical Sockets And Power Needs
A loft conversion usually needs more sockets than people first expect.Modern homes use many electrical items every day. Phones, laptops, televisions, and other devices all need power. Too few sockets can become frustrating. People may start using too many extension leads, which can create safety risks.Think about how you will use the room before installing sockets. A bedroom may need sockets near the bed. A home office may need sockets near a desk.Good planning now can make your loft much easier to use in the future.
Checking The Existing Electrical System
Before adding new electrical work, the current system should be checked.Older homes may not have enough power for a new room. The existing wiring may also need attention.A loft conversion adds extra demand to your home. Your electrical system needs to handle the extra lights and sockets safely. An electrician can check the current setup and advise what needs to be done.This step can help prevent problems such as power trips or unsafe wiring.
Plumbing Needs For A Loft Dormer Conversion
Many homeowners choose to add a bathroom during a loft conversion. This can make the new space much more useful.A loft bathroom needs careful planning. Water pipes, waste pipes, and drainage all need to be considered. The location of the new bathroom matters. Placing it near existing plumbing can sometimes make the work easier.However, every home is different. A plumber needs to check the best option for your property.
Installing A Loft Bathroom
A loft bathroom can add great value and comfort to your home.You may want to add a shower, toilet, sink, and heated towel rail. Each item needs the right plumbing connection.Water pressure is another important point. Some homes may need extra checks to make sure the shower and taps work well. Good ventilation is also needed in a loft bathroom. Moisture can cause problems if the room does not have enough airflow.A good plumber can help design a bathroom that works well in your new loft space.
Heating And Hot Water Considerations
A new loft room needs to stay warm during colder months.Many loft conversions need an extra radiator or another heating option. The heating system should be checked before work begins.Your boiler also needs to handle the extra demand if you add a bathroom.For example, adding a shower upstairs may change how much hot water your home uses. Planning heating and hot water needs early can help keep your new loft comfortable all year.
Why Professional Help Matters
A loft dormer conversion is a big home project. Electrical and plumbing work should always be handled carefully.Poor electrical work can create safety risks. Poor plumbing work can lead to leaks and damage.Professional electricians and plumbers know how to complete the work safely. They can also help make sure everything follows the right rules.Trying to save money by doing complex work yourself can cause bigger costs later. A homeowner may install a new light or socket without knowing there is a wiring problem behind the wall. A professional check can prevent issues like this.
Common Mistakes During Loft Conversions
One common mistake is not planning enough sockets and lights.Another mistake is forgetting about future needs. A room that works today should also work years from now.Some homeowners also leave plumbing plans too late. Moving pipes after walls and floors are finished can be harder and more expensive.Good planning before work starts can save time and reduce stress.
How All Spark Solutions Ltd Can Help
Electrical work is an important part of any loft dormer conversion.All Spark Solutions Ltd helps homeowners with safe electrical solutions for home projects. From new lighting to extra sockets, professional help can make your loft space ready for daily use.A trained electrician can look at your plans and help create a safe electrical setup for your new room. Getting advice early can make your loft conversion smoother and safer.
Frequently Asked Questions
Do I need new wiring for a loft conversion?
Not always. An electrician can check if your current system is suitable.
How many sockets does a loft room need?
It depends on how you will use the room. Planning early helps avoid problems.
Can I add a bathroom in my loft?
Yes. Many loft conversions include bathrooms with the right plumbing plan.
Does a loft bathroom need extra ventilation?
Yes. Good airflow helps control moisture and keeps the room safe.
Should I plan electrical work before building starts?
Yes. Early planning makes it easier to place lights and sockets correctly.
Can a loft conversion affect my boiler?
It can. A plumber can check if your boiler can handle extra use.
Why hire an electrician for a loft conversion?
An electrician can make sure the work is safe and done correctly.
Conclusion
A loft dormer conversion can transform unused space into a useful part of your home. But good results depend on careful planning.Electrical work and plumbing should be considered from the beginning. The right lights, sockets, heating, and water systems can make your new room comfortable and safe.Do not leave these important details until the last minute. Speak with trusted professionals early and plan your loft conversion the right way. A safe and well-planned loft space can give your home more comfort and value for many years.